<-- style PDP --> 21 Casavant Court, Vaughan - Detached for sale for $3,450,000
  • new
  • for sale
  • leased

21 Casavant Court

Vaughan, Ontario, L6A 5A5 - Patterson

$3,450,000

  • Neighbourhood

    Patterson

  • Major Intersection

    Major Makenzie/ Via Romano

  • Listed Since: 34 day(s)

  • Last update: 27 day(s) ago

Overview

  • Property Type

    Detached, 2-Storey

  • Bedrooms

    4 + 2

  • Bathrooms

    5

  • Basement

    Finished + Sep Entrance

  • Kitchen

    1

  • Total Parking

    4 (2 Attached Garage)

  • Lot Size

    49.87x109.91 (Feet)

  • Taxes

    $11,027.00 (2026)

  • Type

    Freehold

Property Description

Property description for 21 Casavant Court, Vaughan

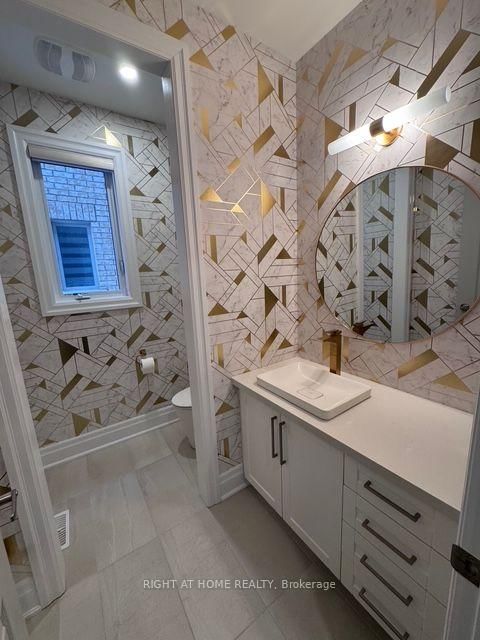
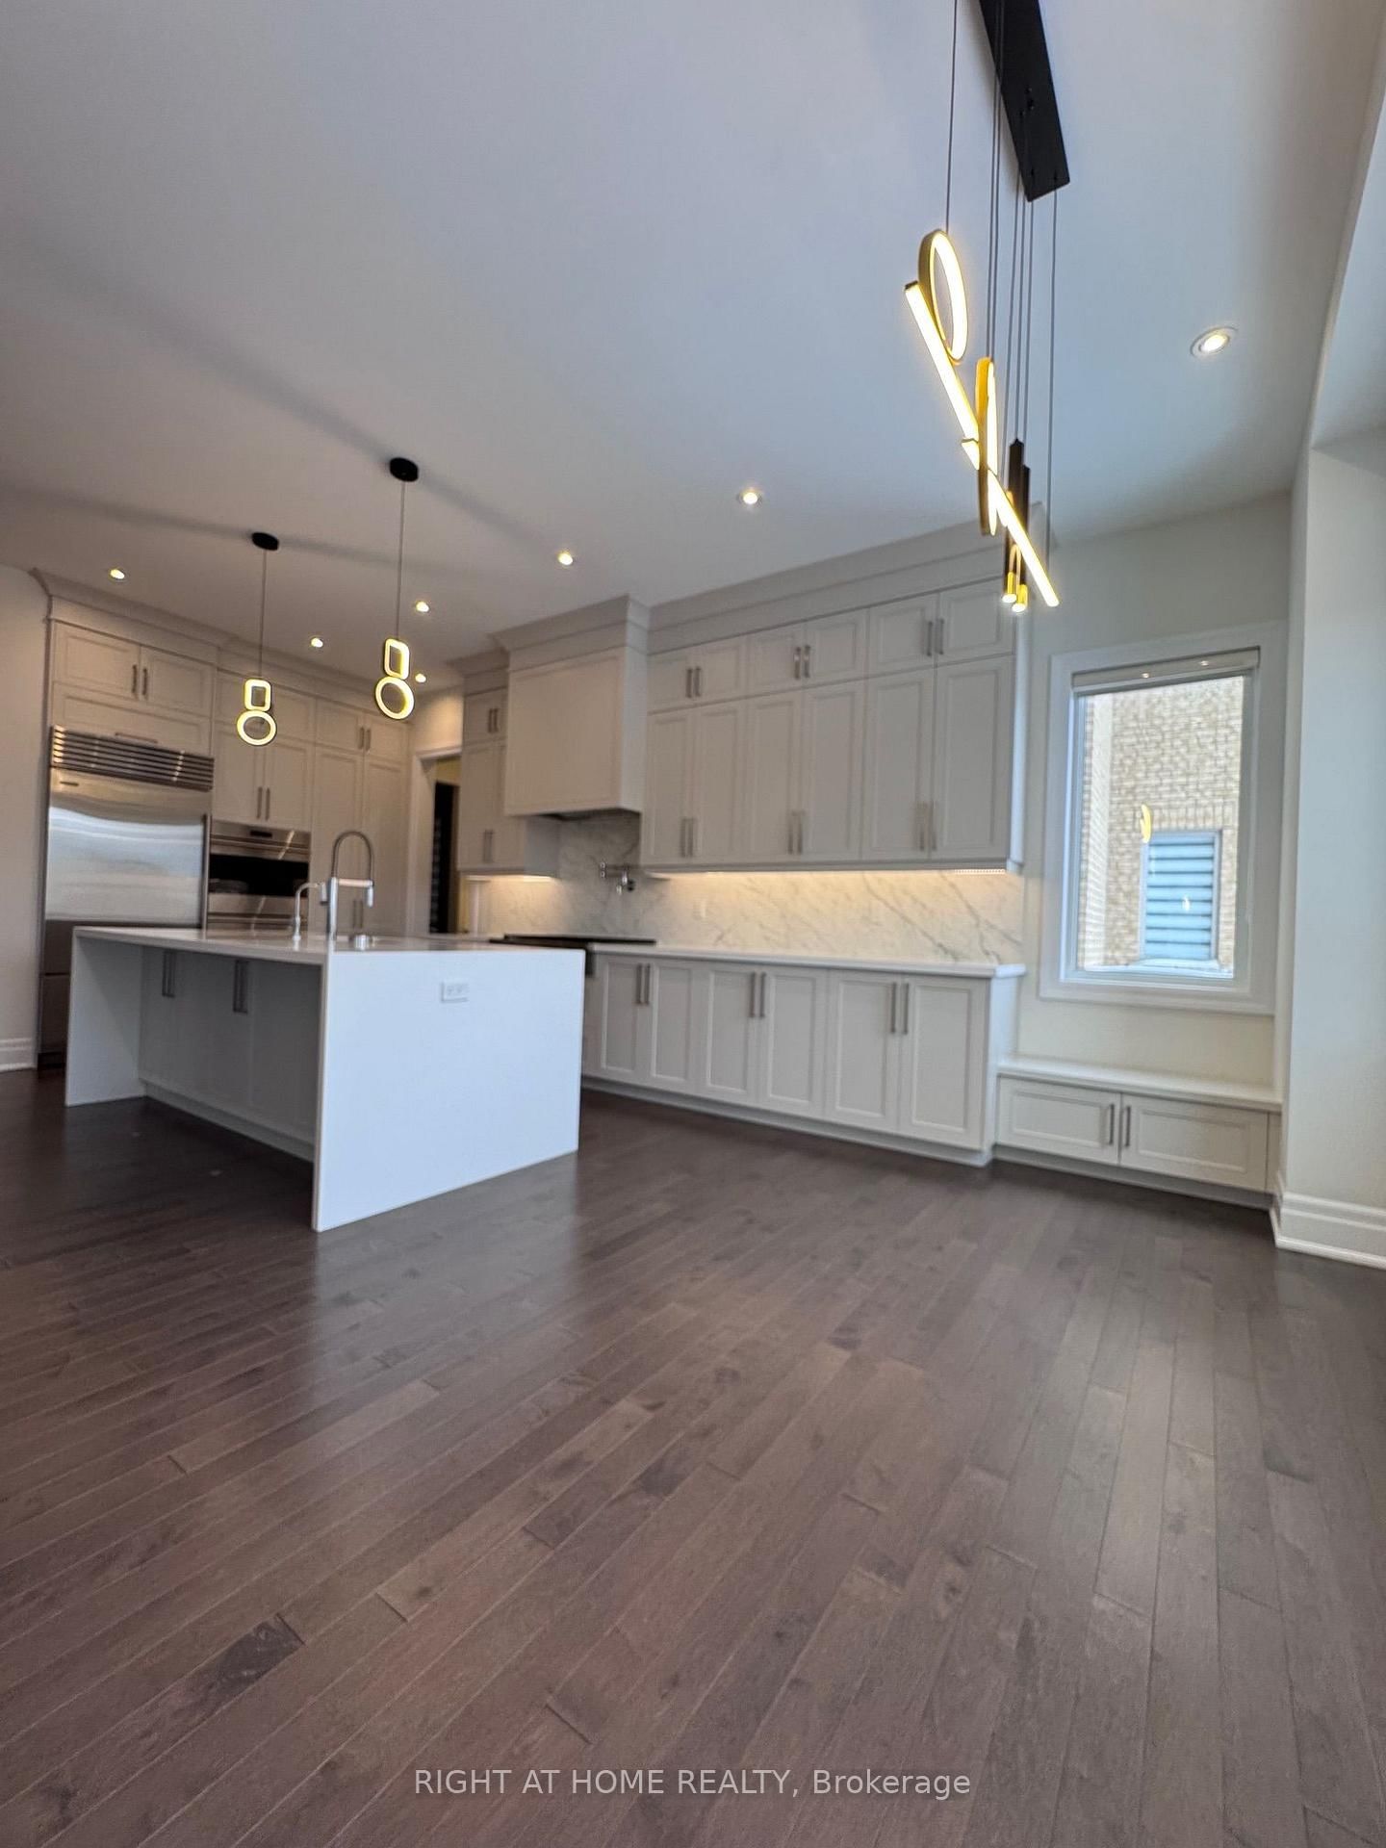
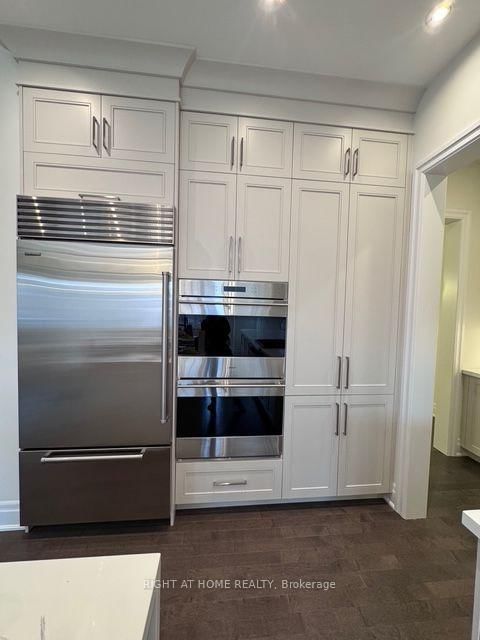
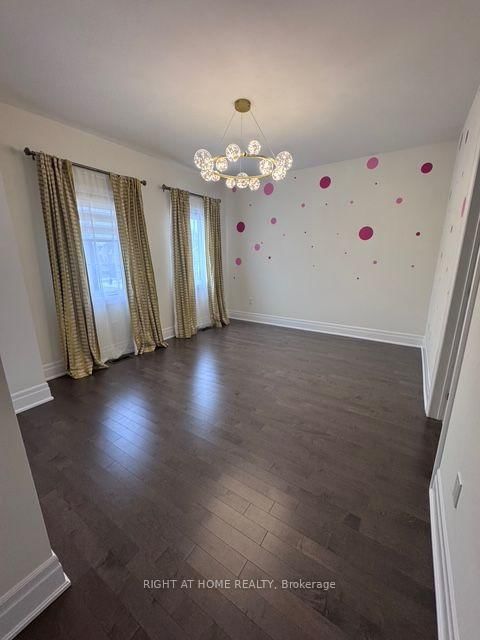
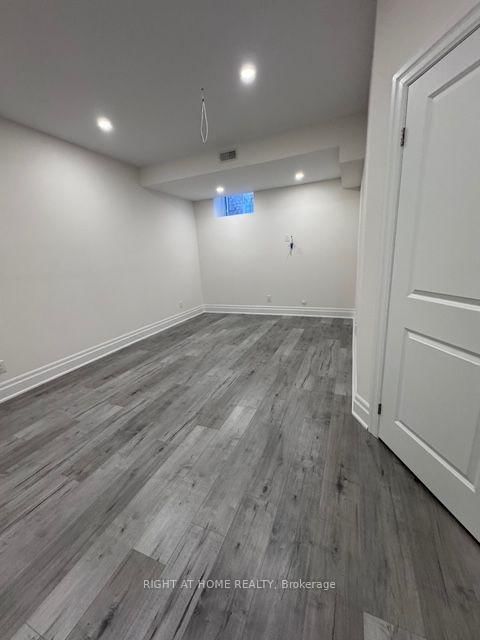
Welcome to 21 Casavant Court, an absolutely stunning 4+2 bedrooms Luxury residence located in the prestigious Enclave of Upper Thornhill Estates. Set on the rare 50 ft lot this residence blends luxury, comfort and timeless elegance. Soaring 10 ft Ceilings on the main floor, 9 ft ceiling on the second level, professionally finished basement, smooth ceilings , 7'' baseboards, rich hardwood floors throughout, spectacular open-to-below oak staircase with elegant iron pickets extending from second floor to the basement, pot lights throughout, upgraded 8 ft interior doors, premium plumbing fixtures, designer lighting and exquisite walls detailing. Bright and spacious family room featuring coffered ceiling , gas fireplace and contemporary floating shelves, elegant separate dining room with coffered ceiling and direct access to a beautifully appointed servery and pantry. Spectacular chef-inspired kitchen showcasing an impressive 5ftx10ft center island, custom-designed cabinetry, quartz countertops and backsplash, premium Wolf , Sub-Zero and ASCO appliances. Sun-filled family-sized breakfast area with oversized picture windows and walkout to the rear patio. Sophisticated main-floor office featuring coffered ceiling and custom designer built-in shelving. Spacious and functional mudroom/laundry room with custom cabinetry and direct garage access. Four generously sized bedrooms on the second floor with bathrooms and ample closet space, magnificent primary retreat featuring double door entry, elegant raised ceiling, cozy gas fireplace, luxurious 5-piece spa-inspired ensuite and expansive custom walk-in wardrobe with pocket-door entry. Convenient second-floor laundry room with custom cabinetry and porcelain flooring. Professionally finished 1200 sq feet walkout basement featuring spacious living/recreation area, two additional bedrooms, 3-pc bathroom, kitchen rough-in and direct access to a beautifully landscaped garden surrounded by mature maple trees. Exceptional

Listed by RIGHT AT HOME REALTY

  • MLS #

    N13884068

  • Sq. Ft

    3500-5000

  • Sq. Ft. Source

    MLS

  • Lot Irregularities

    n/a

  • Year Built

    Available Upon Request

  • Pool

    None

  • Drive

    Pvt Double

  • Garage

    Attached, 2 spaces

  • Total Parking

    4

  • Family Room

    Y

  • Den

    Y

  • Exterior

    Brick

  • Fireplace

    Y

  • Roof

    Shingles

  • Foundation

    Concrete

  • Elevator

    N

  • Water View

    n/a

  • Laundry Level

    Upper

  • Heat

    Forced Air

  • A/C

    Central Air

  • Water

    Municipal

  • Water Supply

    n/a

  • Sewers

    Sewers

  • Central Vac

    Y

  • Family

    5.64 x 4.72 ft Main level

    hardwood floor, Gas Fireplace, Coffered Ceiling

  • Dining

    4.42 x 3.96 ft Main level

    hardwood floor, Coffered Ceiling, Separate Rm

  • Kitchen

    3.66 x 3.51 ft Main level

    B/I Appliances, Quartz Counter, Centre Island

  • Breakfast

    4.88 x 3.35 ft Main level

    hardwood floor, Eat-In Kitchen, W/O To Patio

  • Office

    3.66 x 3.96 ft Main level

    hardwood floor, B/I Shelves, Coffered Ceiling

  • Mudroom

    3.05 x 2.74 ft Main level

    B/I Closet, W/O To Garage, Porcelain Floor

  • Primary

    5.41 x 4.78 ft 2nd level

    5 Pc Ensuite, W/I Closet, Gas Fireplace

  • 2nd Br

    4.27 x 3.81 ft 2nd level

    4 Pc Ensuite, Double Closet, hardwood floor

  • 3rd Br

    4.27 x 3.51 ft 2nd level

    Semi Ensuite, W/I Closet, hardwood floor

  • 4th Br

    4.32 x 3.51 ft 2nd level

    Semi Ensuite, Closet, hardwood floor

  • Laundry

    3.1 x 3.66 ft 2nd level

    Porcelain Floor, B/I Closet, Separate Rm

  • Living

    5.79 x 5.18 ft Bsmt level

    Sliding Doors, W/O To Yard, Pot Lights

  • Br

    4.88 x 4.57 ft Bsmt level

    Above Grade Window, Closet, Pot Lights

  • 2nd Br

    6.4 x 5.49 ft Bsmt level

    Above Grade Window, 3 Pc Bath, Pot Lights

  • MLS #

    N13884068

  • Sq. Ft

    3500-5000

  • Sq. Ft. Source

    MLS

  • Lot Irregularities

    n/a

  • Year Built

    Available Upon Request

  • Pool

    None

  • Drive

    Pvt Double

  • Garage

    Attached, 2 spaces

  • Total Parking

    4

  • Family Room

    Y

  • Den

    Y

  • Exterior

    Brick

  • Fireplace

    Y

  • Roof

    Shingles

  • Foundation

    Concrete

  • Elevator

    N

  • Water View

    n/a

  • Laundry Level

    Upper

  • Heat

    Forced Air

  • A/C

    Central Air

  • Water

    Municipal

  • Water Supply

    n/a

  • Sewers

    Sewers

  • Central Vac

    Y

  • Family

    5.64 x 4.72 ft Main level

    hardwood floor, Gas Fireplace, Coffered Ceiling

  • Dining

    4.42 x 3.96 ft Main level

    hardwood floor, Coffered Ceiling, Separate Rm

  • Kitchen

    3.66 x 3.51 ft Main level

    B/I Appliances, Quartz Counter, Centre Island

  • Breakfast

    4.88 x 3.35 ft Main level

    hardwood floor, Eat-In Kitchen, W/O To Patio

  • Office

    3.66 x 3.96 ft Main level

    hardwood floor, B/I Shelves, Coffered Ceiling

  • Mudroom

    3.05 x 2.74 ft Main level

    B/I Closet, W/O To Garage, Porcelain Floor

  • Primary

    5.41 x 4.78 ft 2nd level

    5 Pc Ensuite, W/I Closet, Gas Fireplace

  • 2nd Br

    4.27 x 3.81 ft 2nd level

    4 Pc Ensuite, Double Closet, hardwood floor

  • 3rd Br

    4.27 x 3.51 ft 2nd level

    Semi Ensuite, W/I Closet, hardwood floor

  • 4th Br

    4.32 x 3.51 ft 2nd level

    Semi Ensuite, Closet, hardwood floor

  • Laundry

    3.1 x 3.66 ft 2nd level

    Porcelain Floor, B/I Closet, Separate Rm

  • Living

    5.79 x 5.18 ft Bsmt level

    Sliding Doors, W/O To Yard, Pot Lights

  • Br

    4.88 x 4.57 ft Bsmt level

    Above Grade Window, Closet, Pot Lights

  • 2nd Br

    6.4 x 5.49 ft Bsmt level

    Above Grade Window, 3 Pc Bath, Pot Lights

Thinking of Selling?

Find Out Your Home’s Value in Today’s Market!

No Email or Signup is required to view your home estimate.

estimate your home value

Contact Manoj Kukreja

Sales Representative,
Century 21 People’s Choice Realty Inc.,
Brokerage
(647) 576 - 2100

Manoj profile avatar

Property History

Property history for 21 Casavant Court, Vaughan

This property has been sold 2 times before. Create your free account to explore sold prices, detailed property history, and more insider data.

Sign In / Register

Inventory Graph

10 9 8 7 6 5 4 3 2 1 0 4 Months of inventory SELLER'S Market BALANCED Market BUYER'S Market

Mortgage Calculator

This data is for informational purposes only.

Mortgage Payment per month

Principal Amount

Interest

Total Payable

Amortization

Amortization

Closing Cost Calculator

This data is for informational purposes only.

Closing Cost Total for this property

Total Cash flow for purchasing this property

Down Payment(%)*
Additional information

Provincial Land Transfer Tax

Ontario Land Transfer Tax Rebate

Toronto Land Transfer Tax

Toronto Land Transfer Tax Rebate

PST on CMHC Insurance Premium

Lawyer Fees

$2,825

Government Registration Fee's

$164

Title Insurance

Closing Cost Total

Total Cash flow for purchasing this property

Provincial Land Transfer Tax

Ontario Land Transfer Tax Rebate

Toronto Land Transfer Tax

Toronto Land Transfer Tax Rebate

PST on CMHC Insurance Premium

Lawyer Fees

$2,825

Government Registarion Fee's

$164

Title Insurance

Down Payment(%)*

* A down payment of less than 20% is permitted only for first-time home buyers purchasing their principal residence. The minimum down payment required is 5% for the portion of the purchase price up to $500,000, and 10% for the portion between $500,000 and $1,500,000. For properties priced over $1,500,000, a minimum down payment of 20% is required.

Thinking of Selling?

Find Out Your Home’s Value in Today’s Market!

No Email or Signup is required to view your home estimate.

estimate your home value

Contact Manoj Kukreja

Sales Representative, Century 21 People’s Choice Realty Inc., Brokerage
(647) 576 - 2100

Manoj profile avatar

Recent Sold Listings in Patterson, Vaughan

Popular Cities